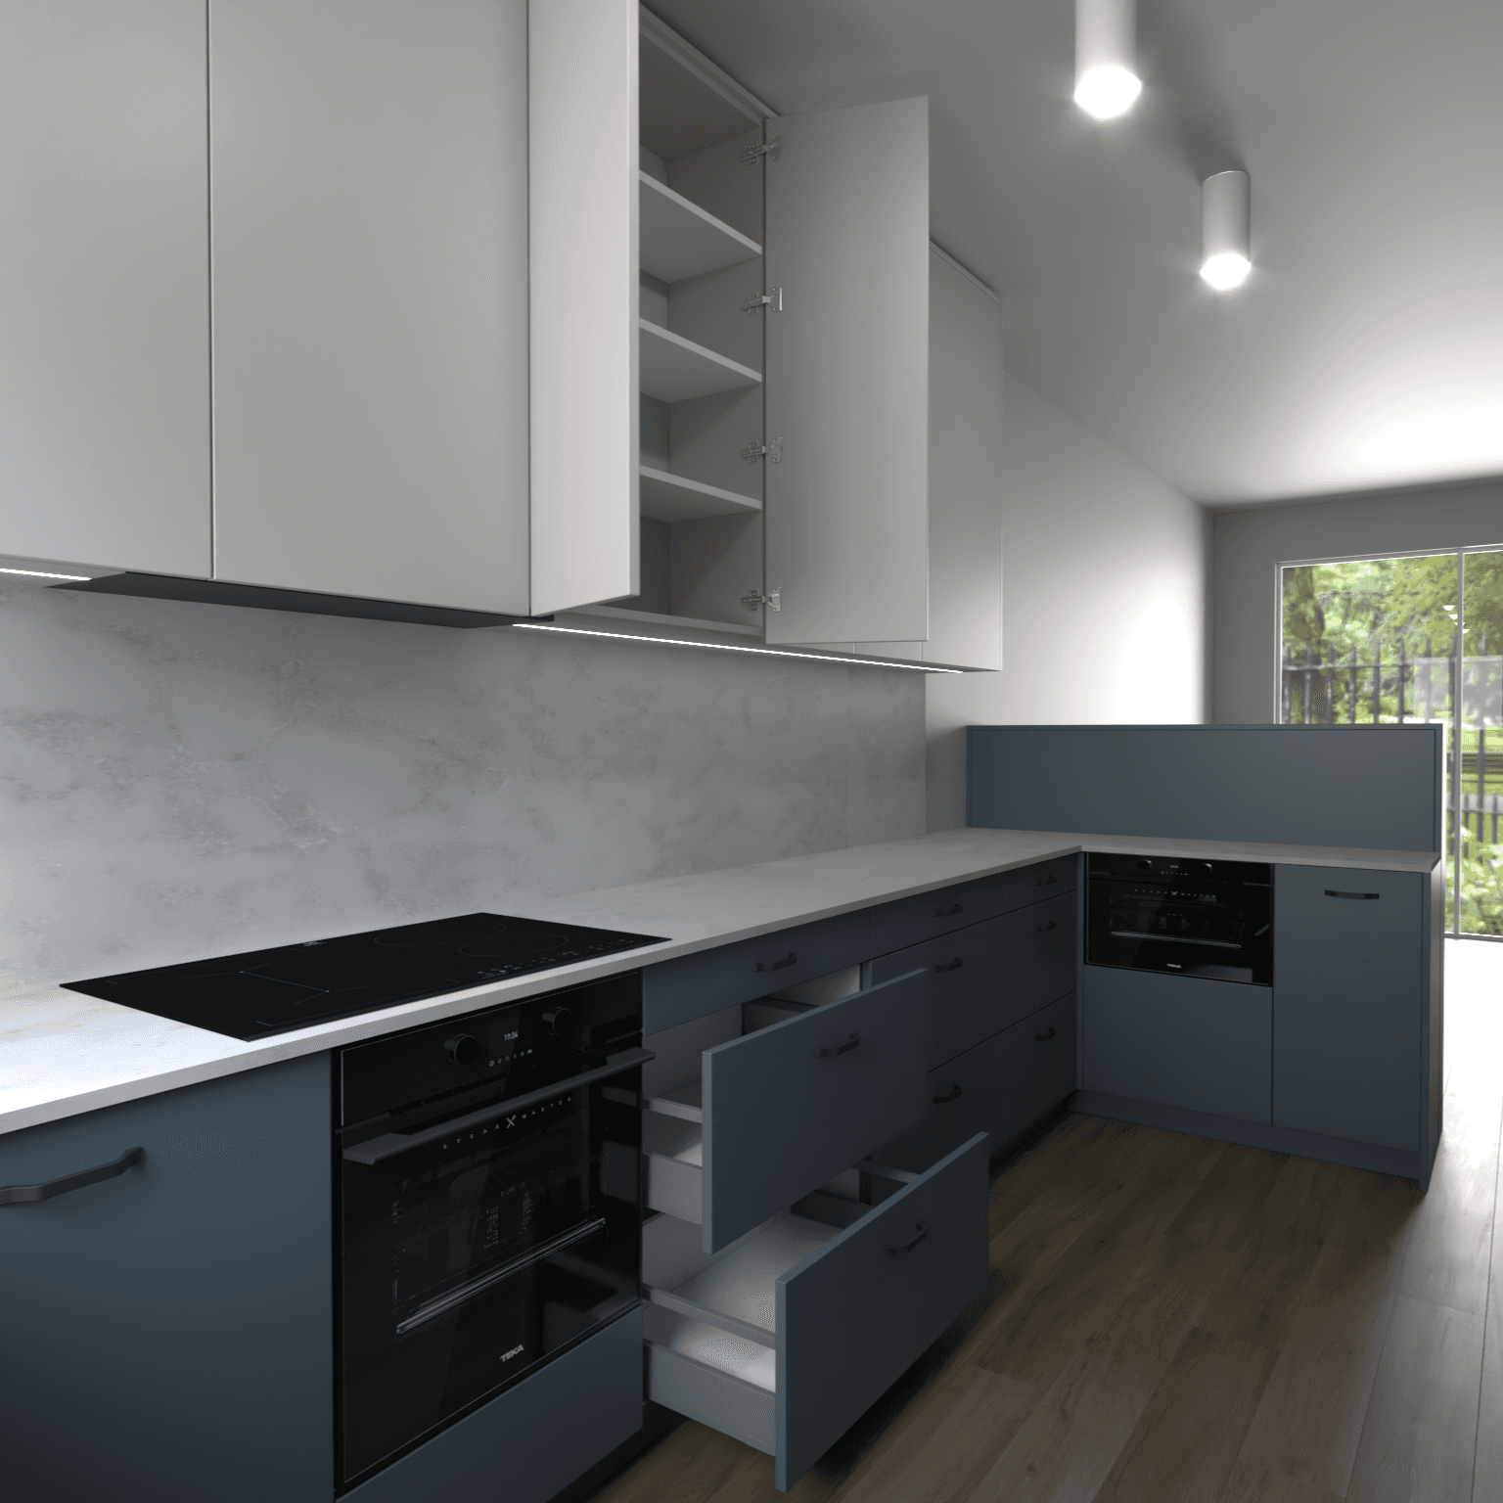
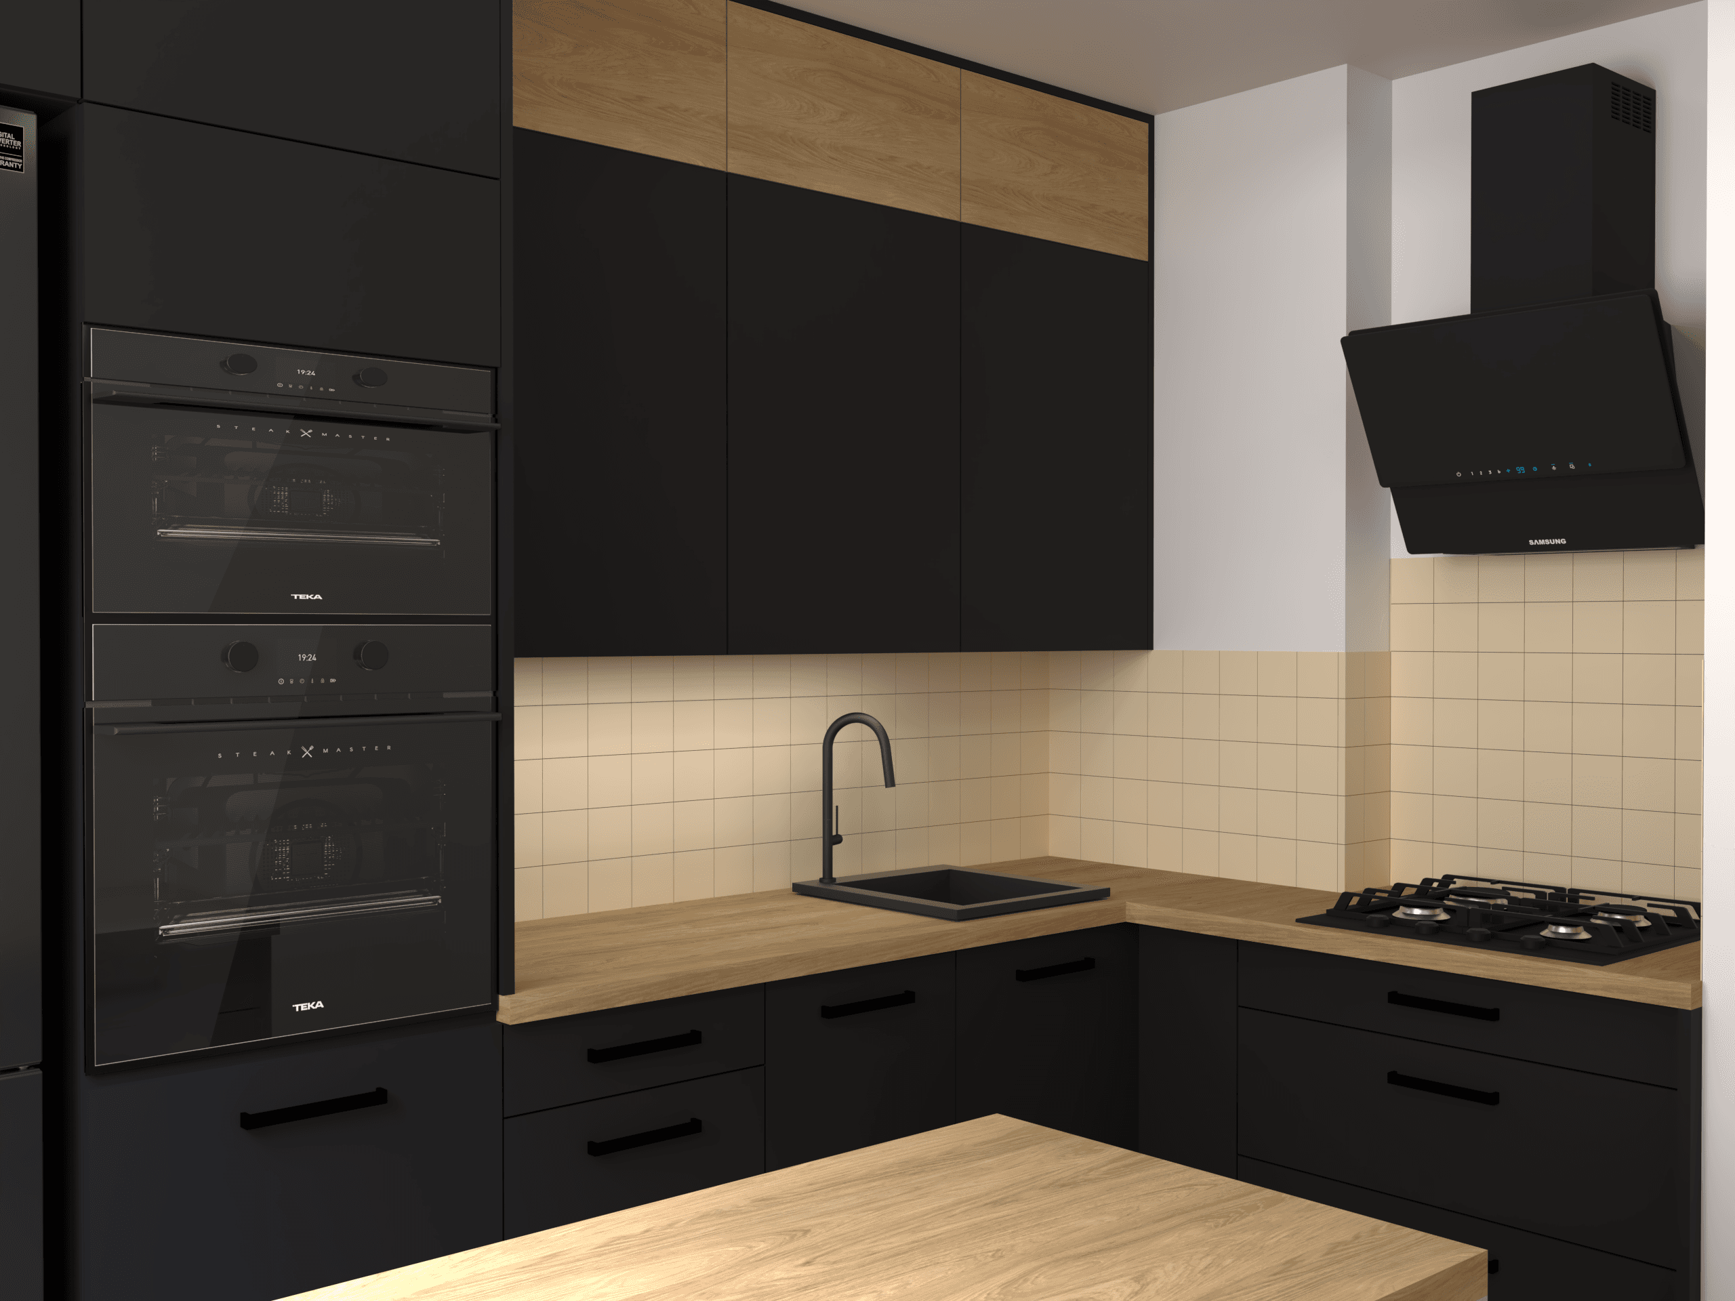
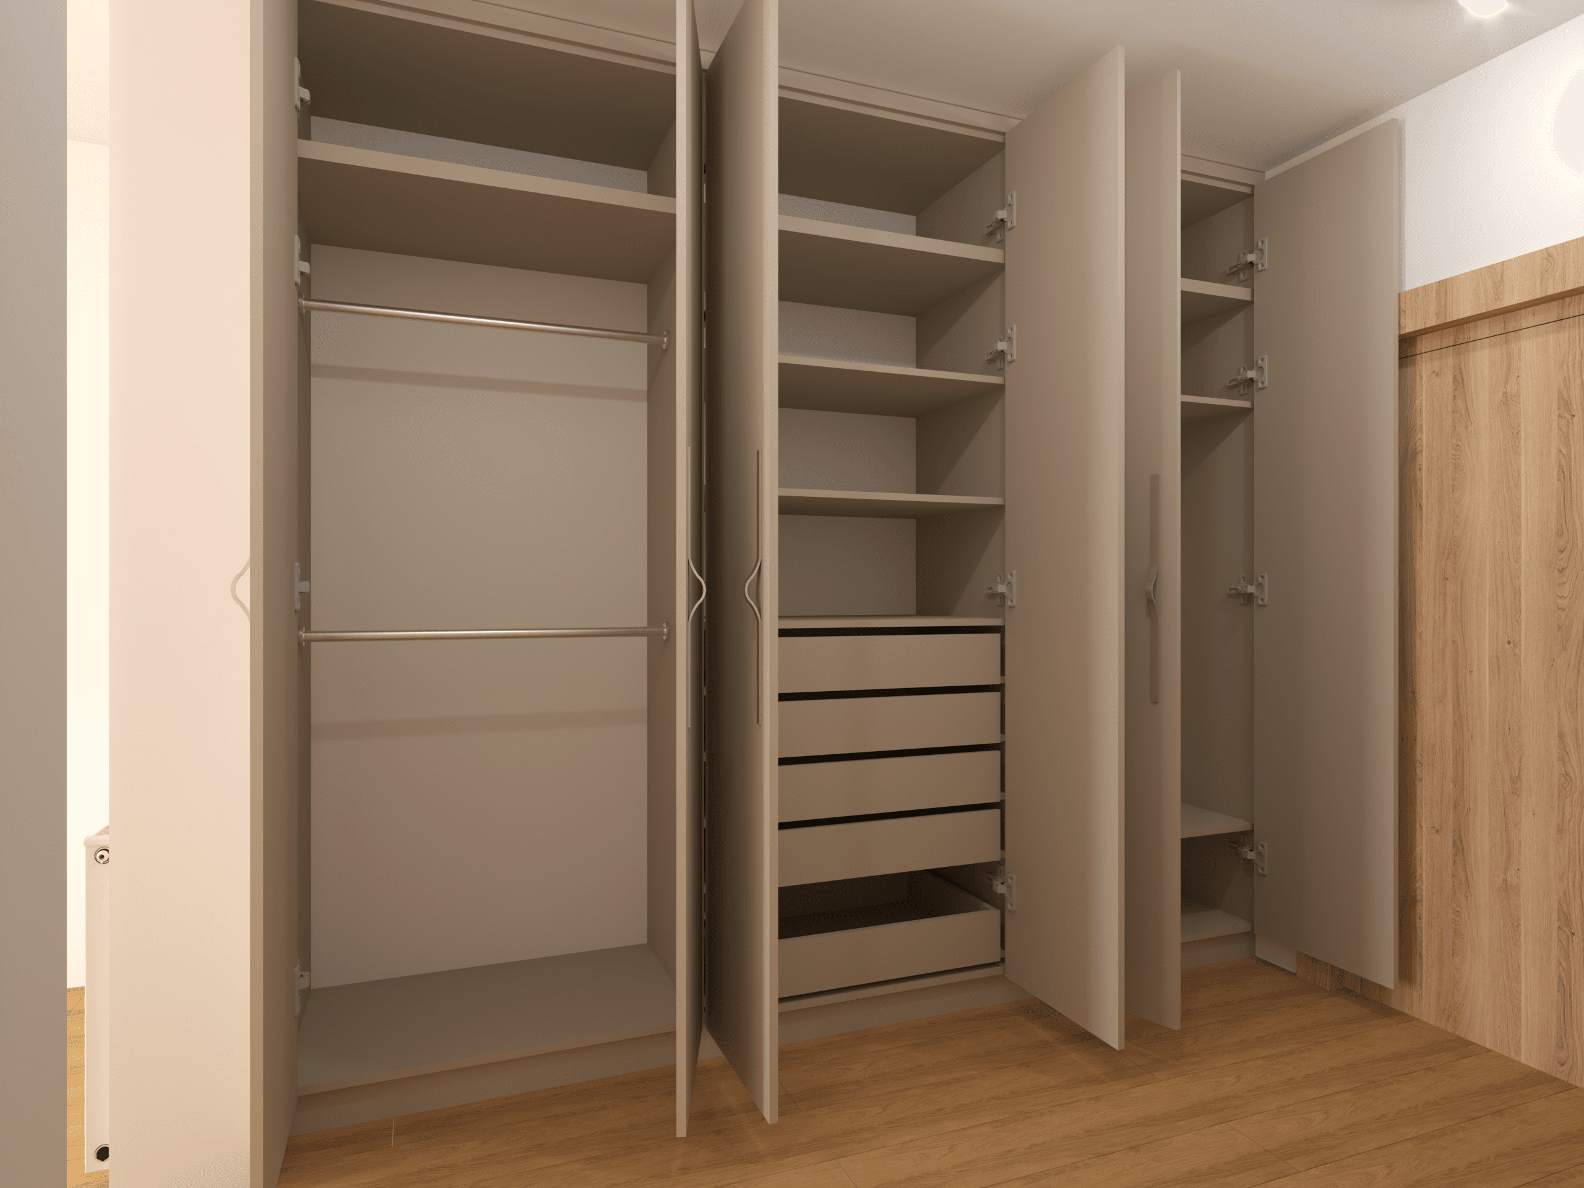
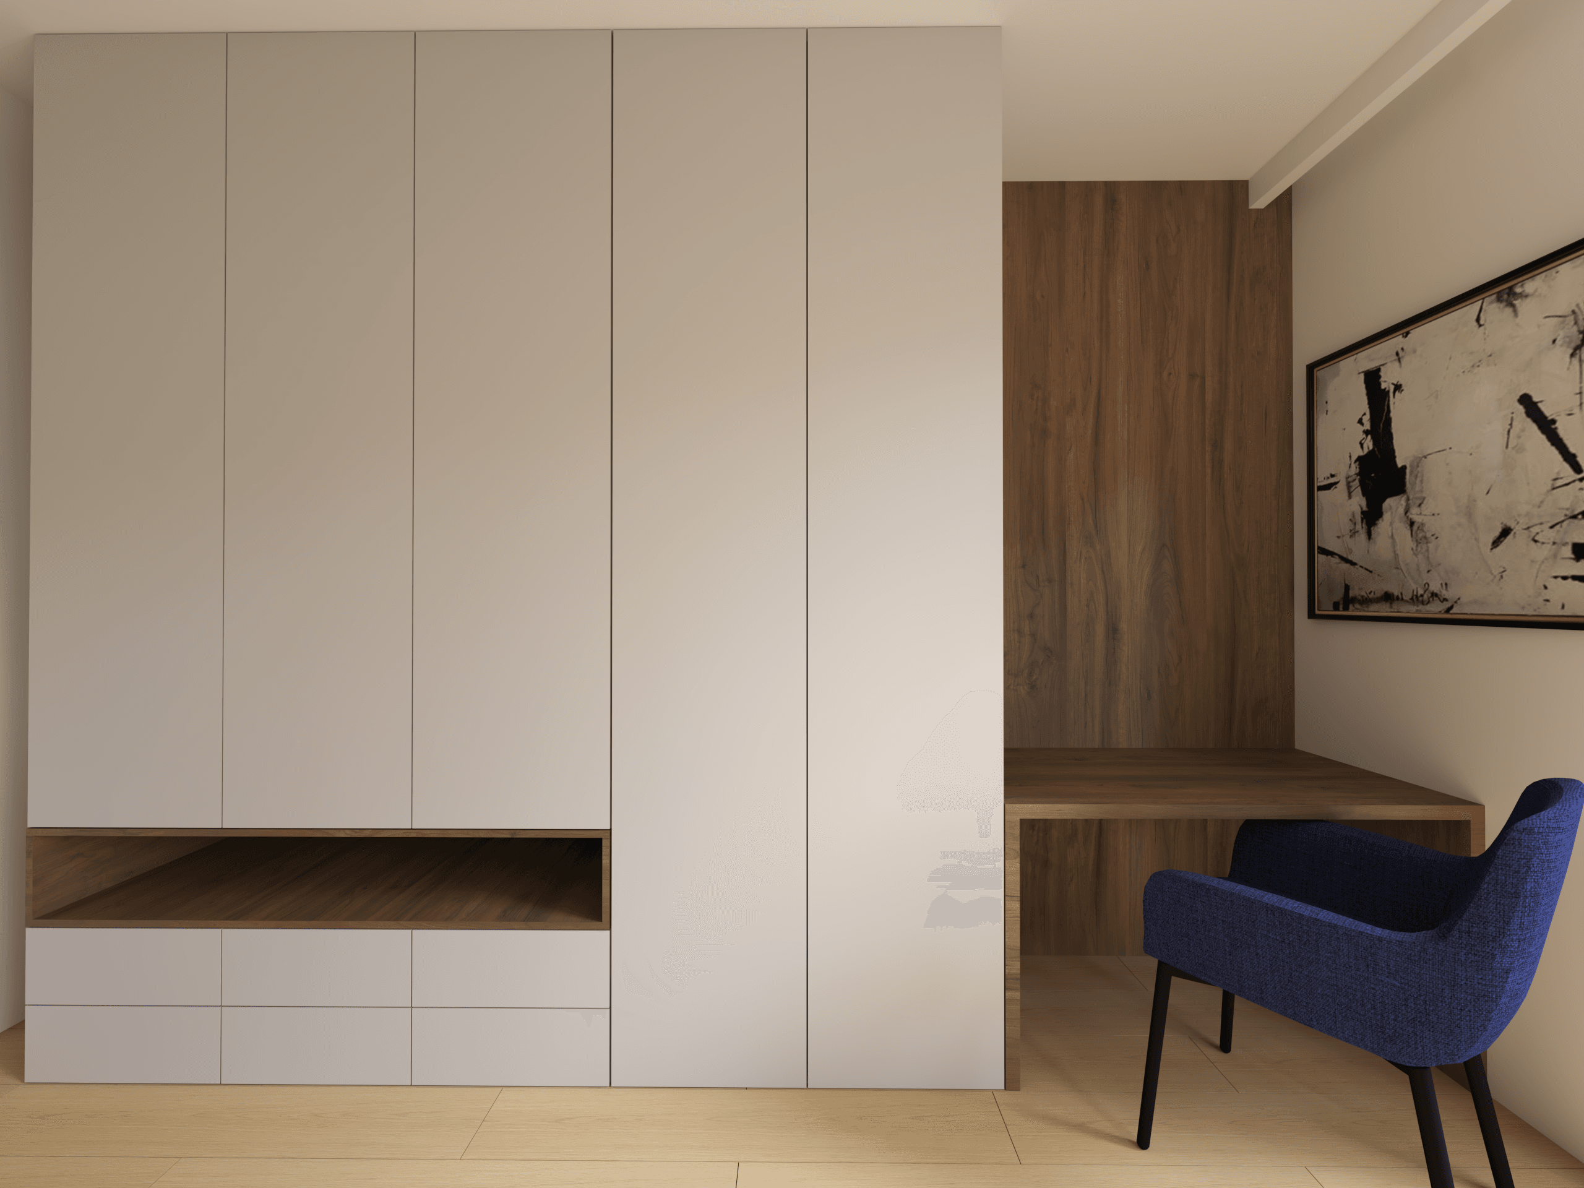
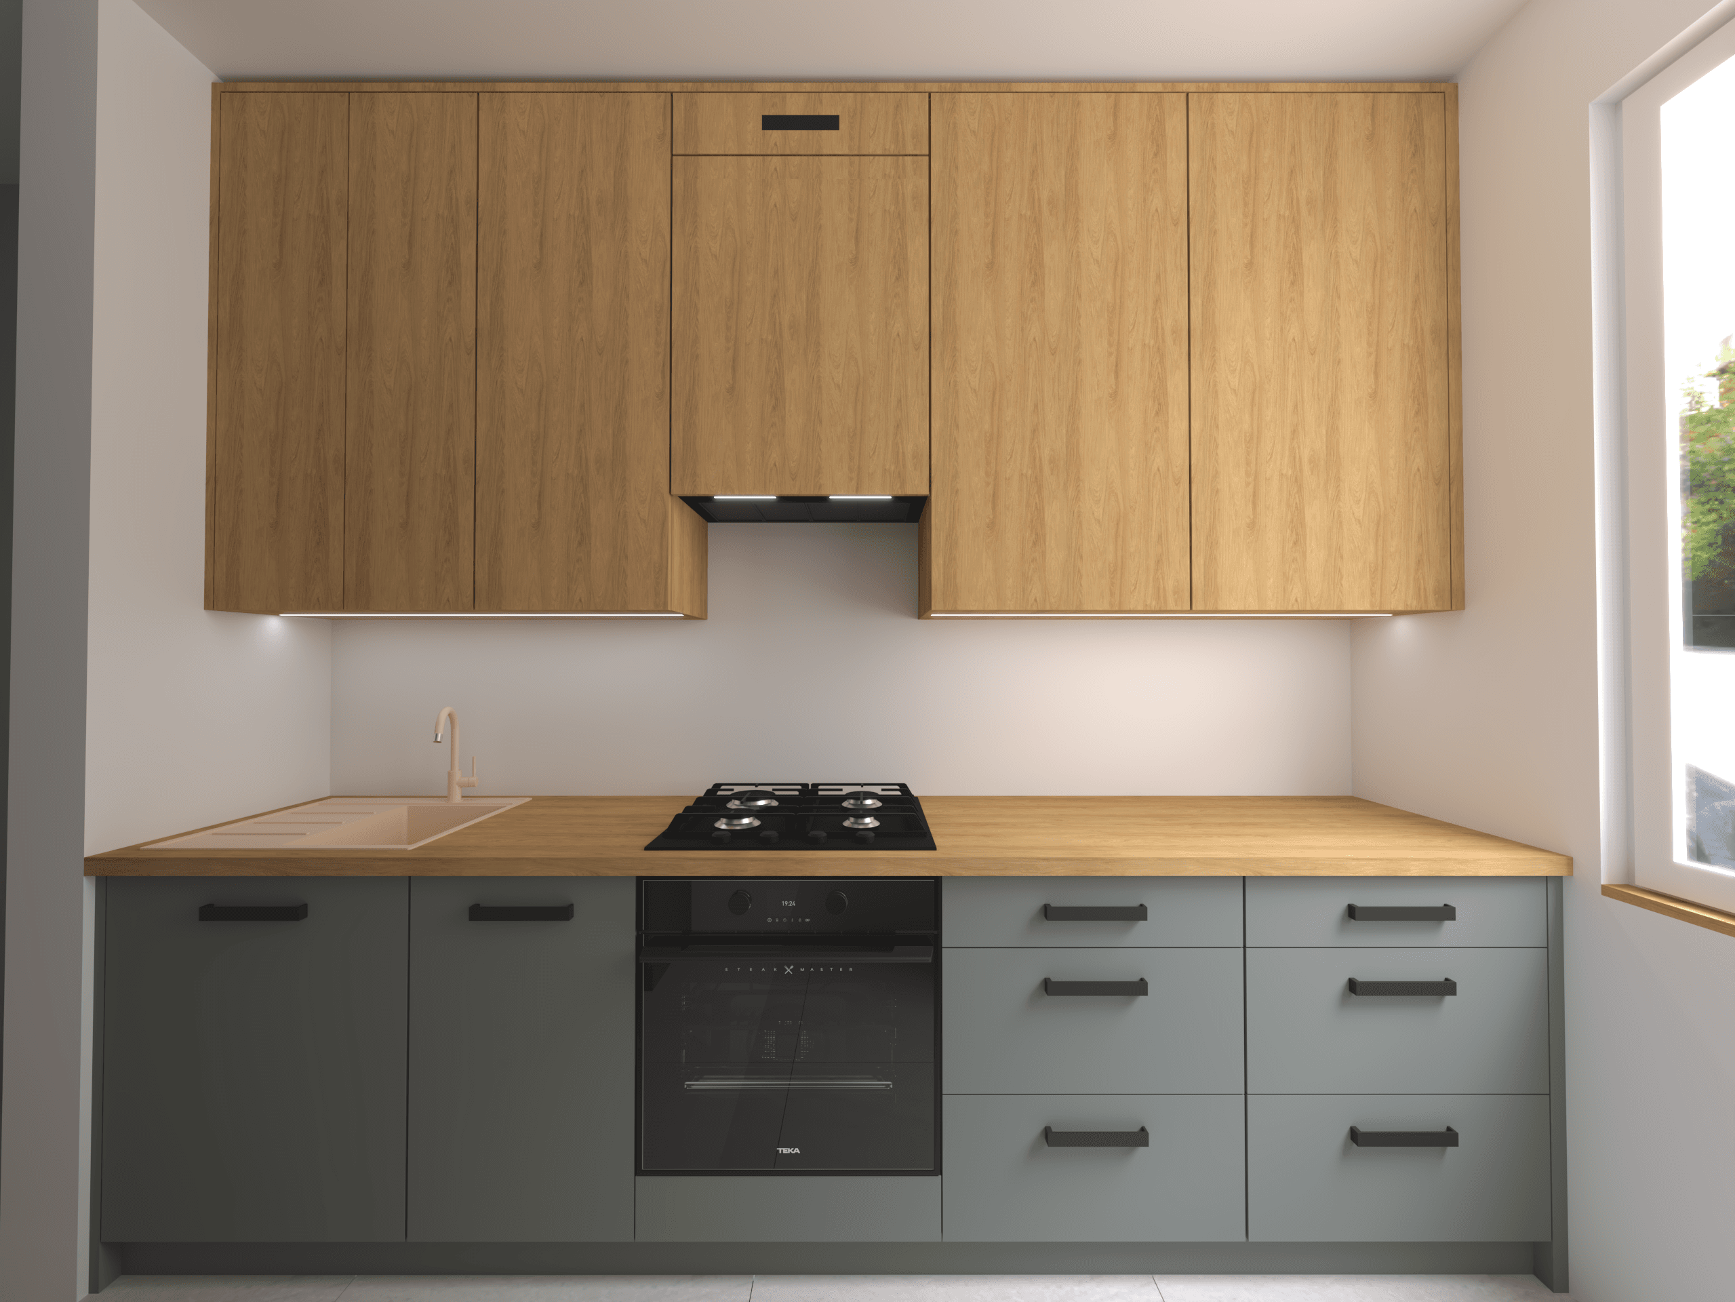
See custom furniture before it goes into production
We create visualizations of kitchens, wardrobes and other custom built-ins. We help compare material variants, refine details and confidently approve the project before production - fully remotely.
A simple process — from submitted materials to a finished visualization
You send materials
You send dimensions, sketches, room photos, selected materials or existing project documentation.
We define the scope
We agree on the number of views and variants, revision scope, price and delivery date.
You receive visualizations
We prepare the first version of the project, which you can review and present to your client.
We finalize the project
We apply agreed revisions and deliver final high-resolution visualizations.
Offer
Each project is priced individually based on scope, number of views and complexity. The prices below apply to remote cooperation based on submitted dimensions, sketches and materials.
Small built-in
from 140 EUR
Visualization of a simple furniture piece or small built-in.
We can support your company with individual orders or regular cooperation. Prepared visualizations make it easier to present projects to clients, compare solutions and approve the look of the built-in before production starts.
individual orders and regular cooperation,
the whole process completed remotely,
consistent visualization standard for all projects,
option to prepare color, material or built-in layout variants,
confidentiality of submitted projects,
individual terms for a regular number of projects.
Send basic information about the project. We will review the scope and reply by email with a proposed price, deadline and next steps. If we need additional information, we will ask you to complete it.
What happens after you send the inquiry?
we review the submitted information,
if needed, we ask for additional dimensions or materials,
we prepare a proposed scope, price and deadline,
we reply by email, usually within one business day.
We work fully remotely with companies and individual clients across Europe.
Frequently asked questions
Short answers before sending an inquiry about visualization or design.