Visualizations
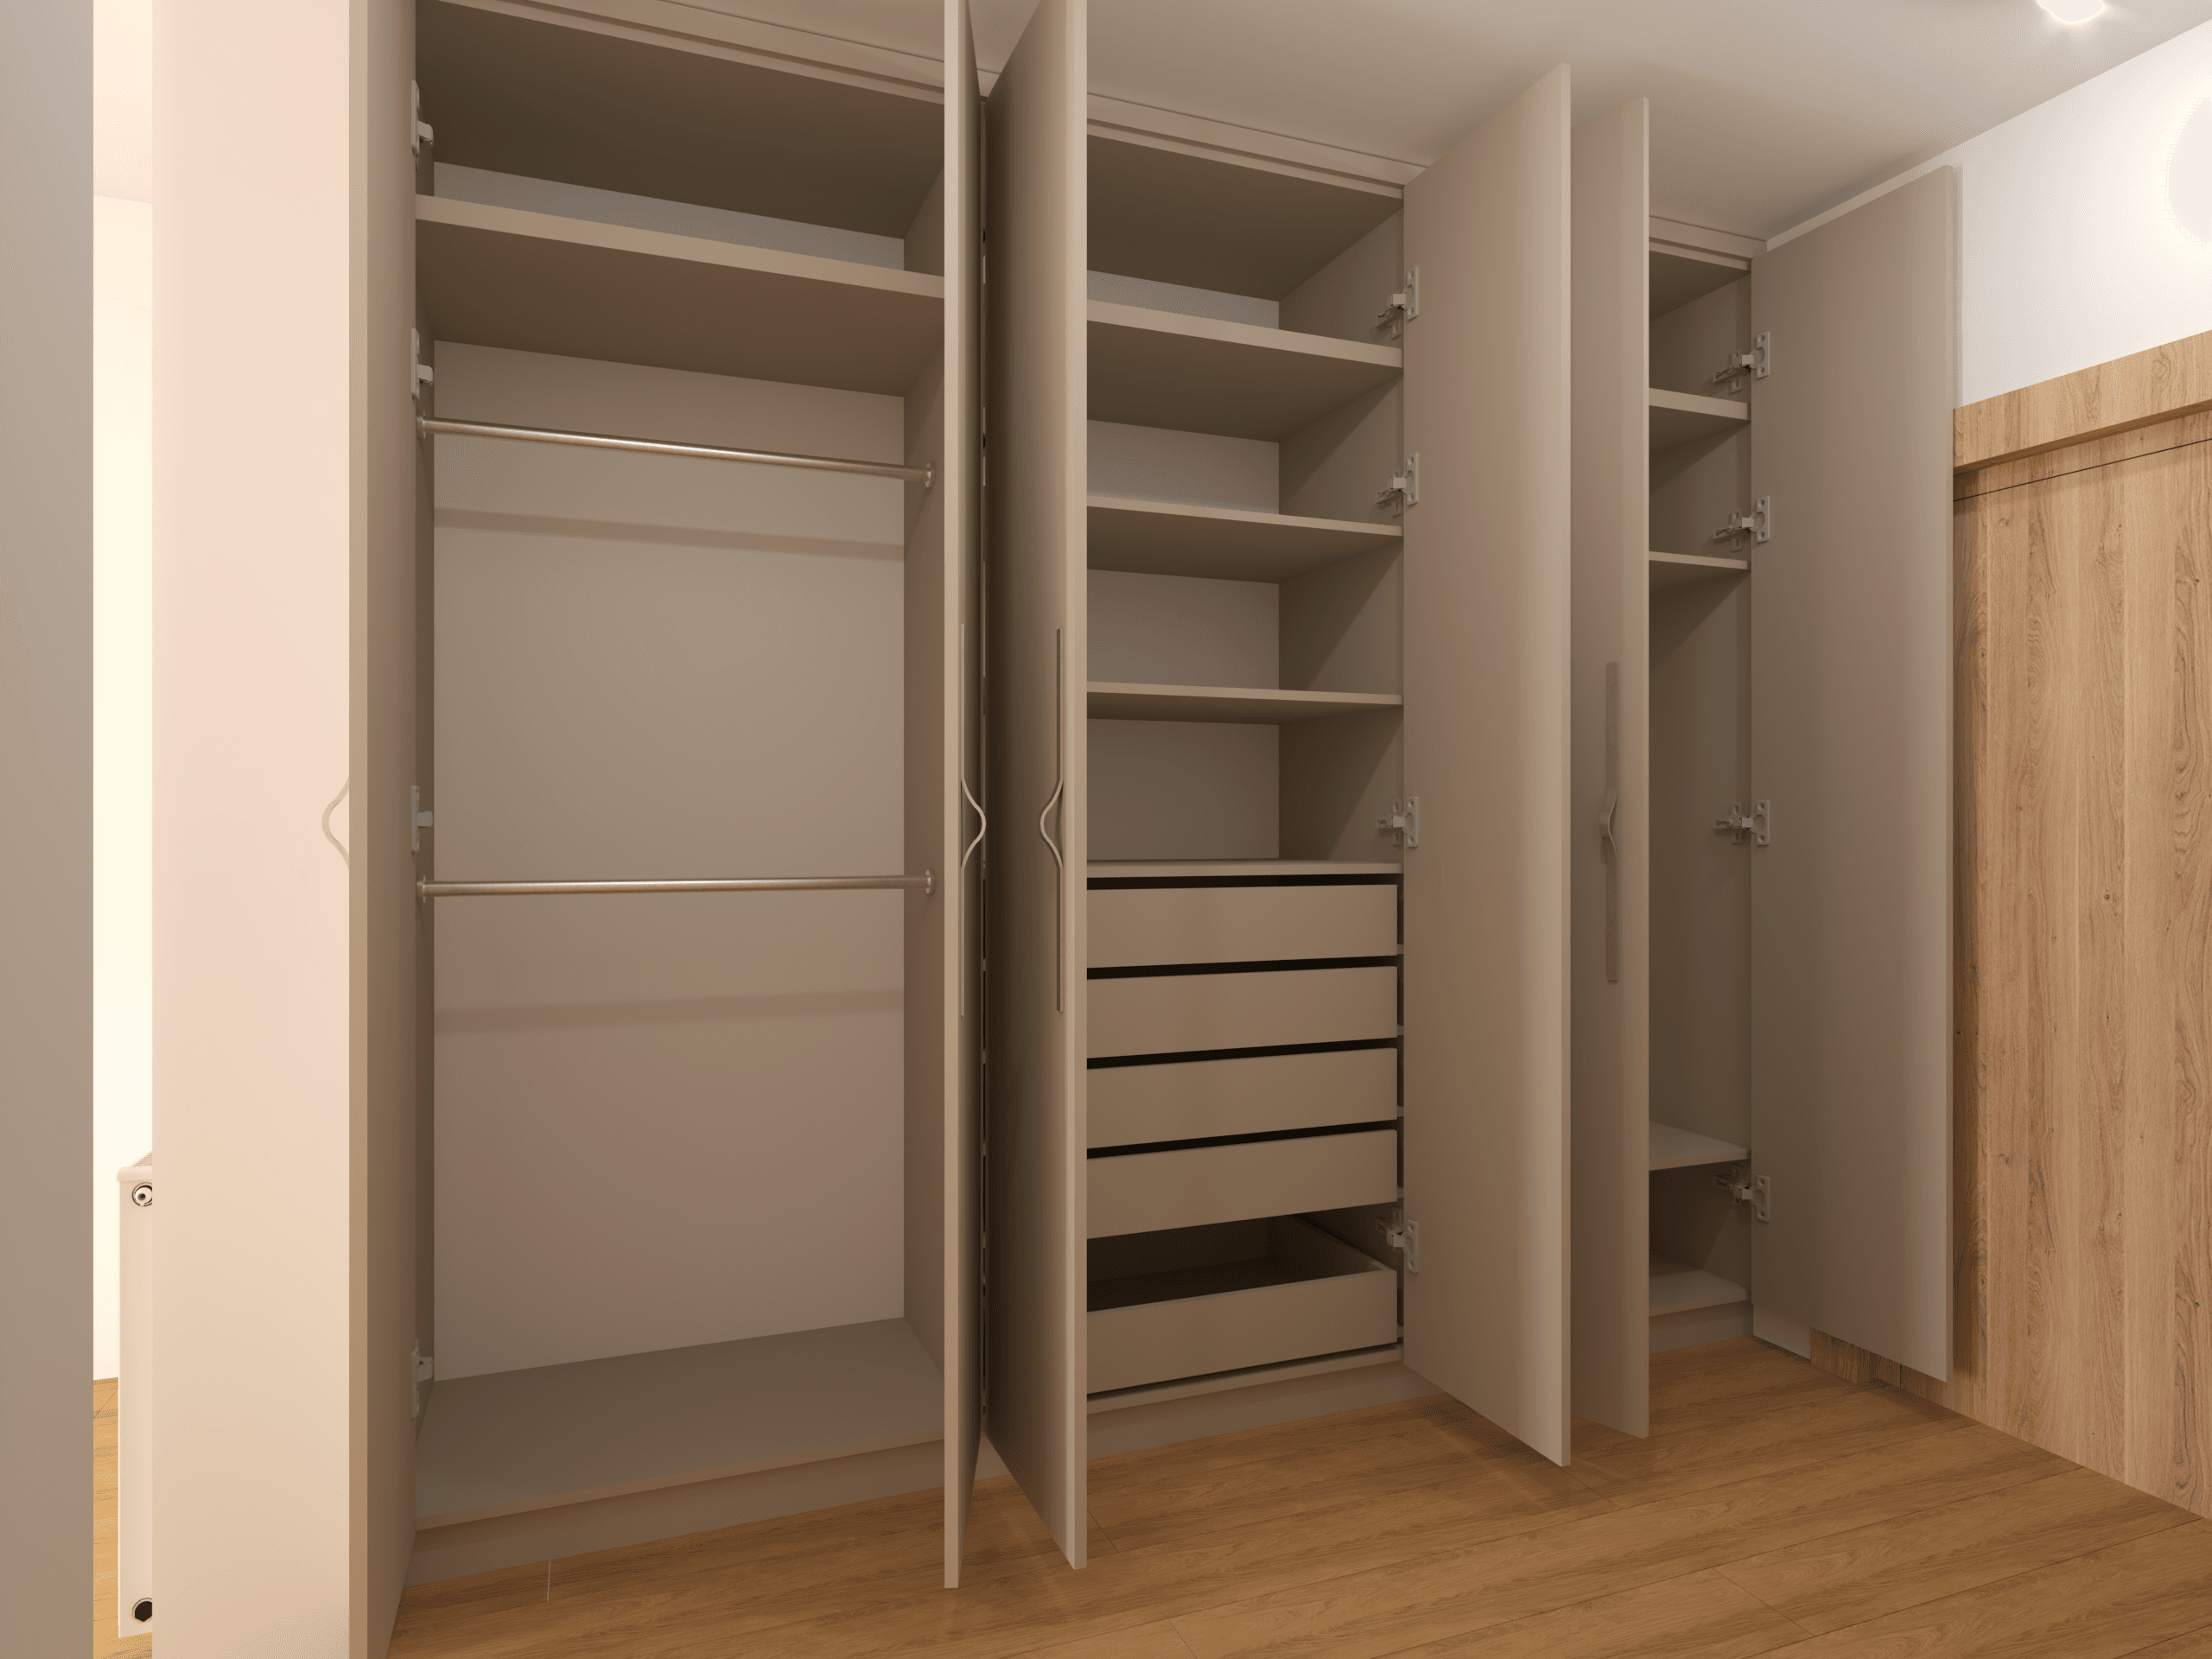
Wardrobe "Linea"
A full-height, spacious built-in wardrobe with a functional interior layout including hanging rails, shelves and drawers.
Visualizations
Visualization gallery
Project scope
- 3D model of the furniture built-in
- interior equipment mapping
- three material variants
- visualizations
Need a similar visualization?
Send dimensions, a sketch or a project model. We will assess the scope of work and prepare an individual quote.
Ask for a quote